Be home for Christmas
There’s still time to make The Yarkon yours in time for Christmas. With a range of festive incentives available on selected plots, we could help make your move easier and save you thousands too.

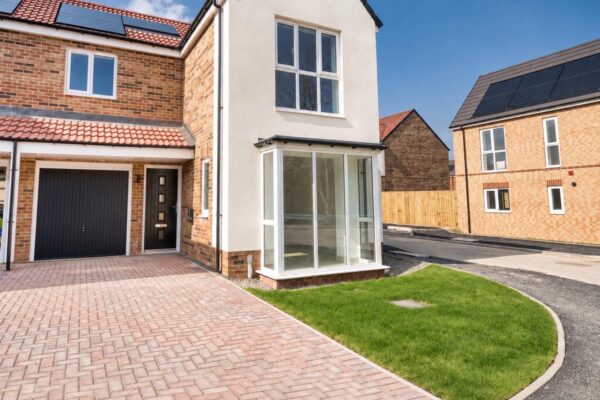
The Yarkon is a thoughtfully designed 3-bedroom semi-detached home that blends style, comfort, and practicality, ideal for families or anyone looking for a spacious, energy-efficient home.

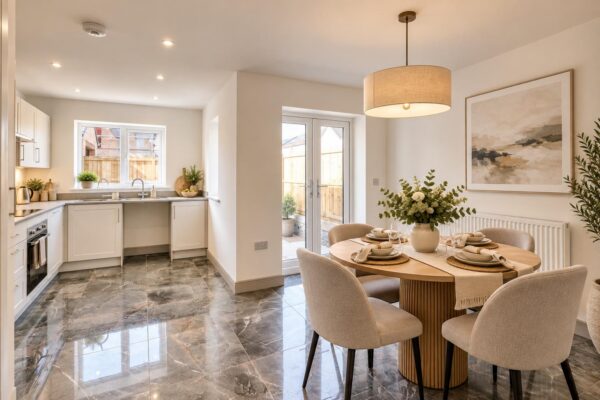
At the heart of the home is a stunning open-plan kitchen and dining area, perfect for entertaining or everyday living. French doors open out to the garden, filling the space with natural light and creating a seamless connection between indoor and outdoor living.
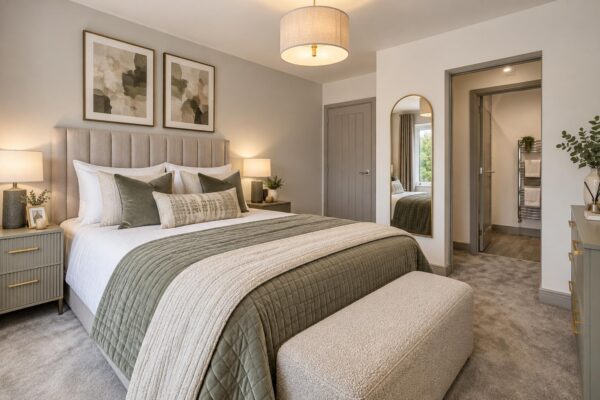
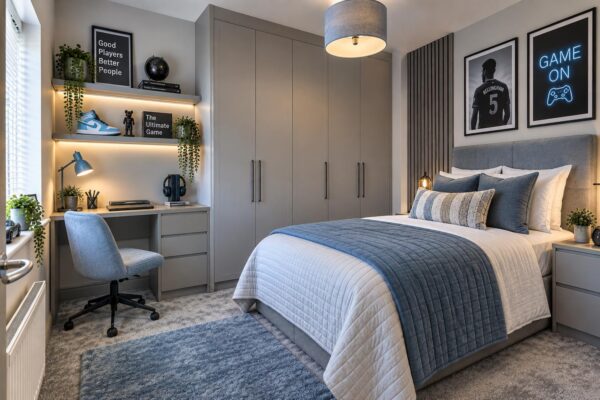
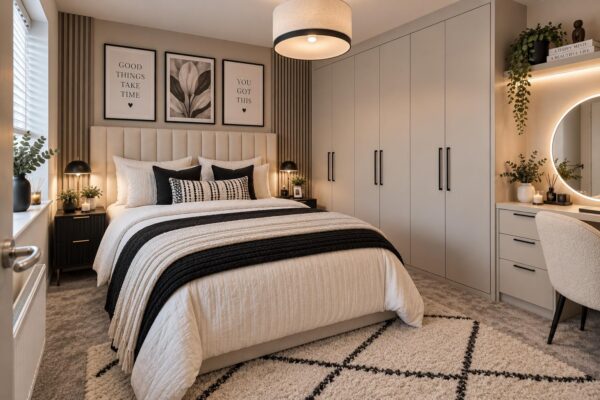
Upstairs, two well-proportioned double bedrooms offer comfort and flexibility, while the master suite stands out with its dedicated dressing area and a stylish en-suite bathroom, a true retreat at the end of the day.
The Yarkon also features PV solar panels, an EV charging point, and an integral garage with additional driveway parking, offering future-ready convenience in a beautifully finished home.
Availability
- Plot 44 – £279,950 – Available for Christmas completion
- Plot 45 – £279,950 – Available for Christmas completion
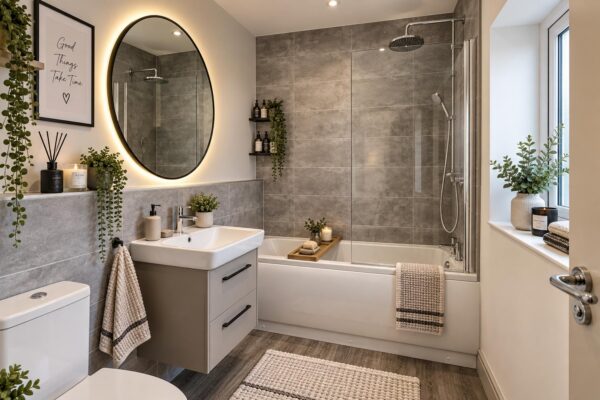
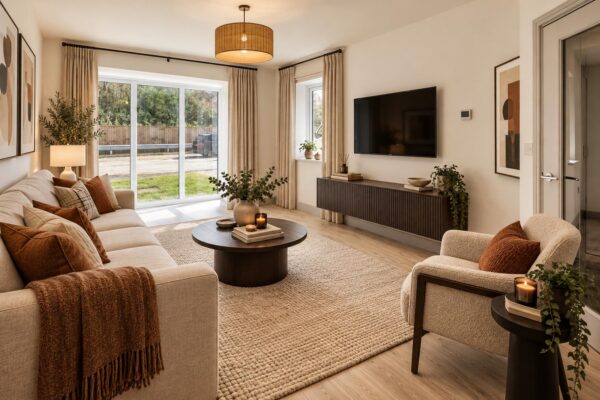
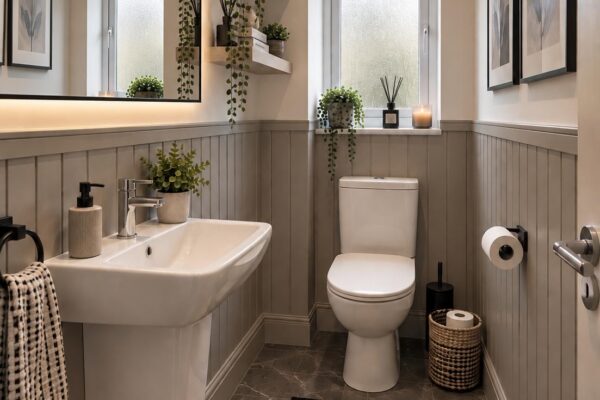
*Subject to terms and conditions. See Sales Advisor for more information. Please note: Some images have been AI-generated to illustrate how the home could look when furnished and styled. Images are for inspiration only and do not represent the exact specification or finishes.